On this page
Building a house is one of the biggest decisions a family makes, and a clear house construction checklist can save you from costly mistakes. Most problems we see, like cracks, seepage, delays and legal trouble, happen because one small check was missed at the right time.
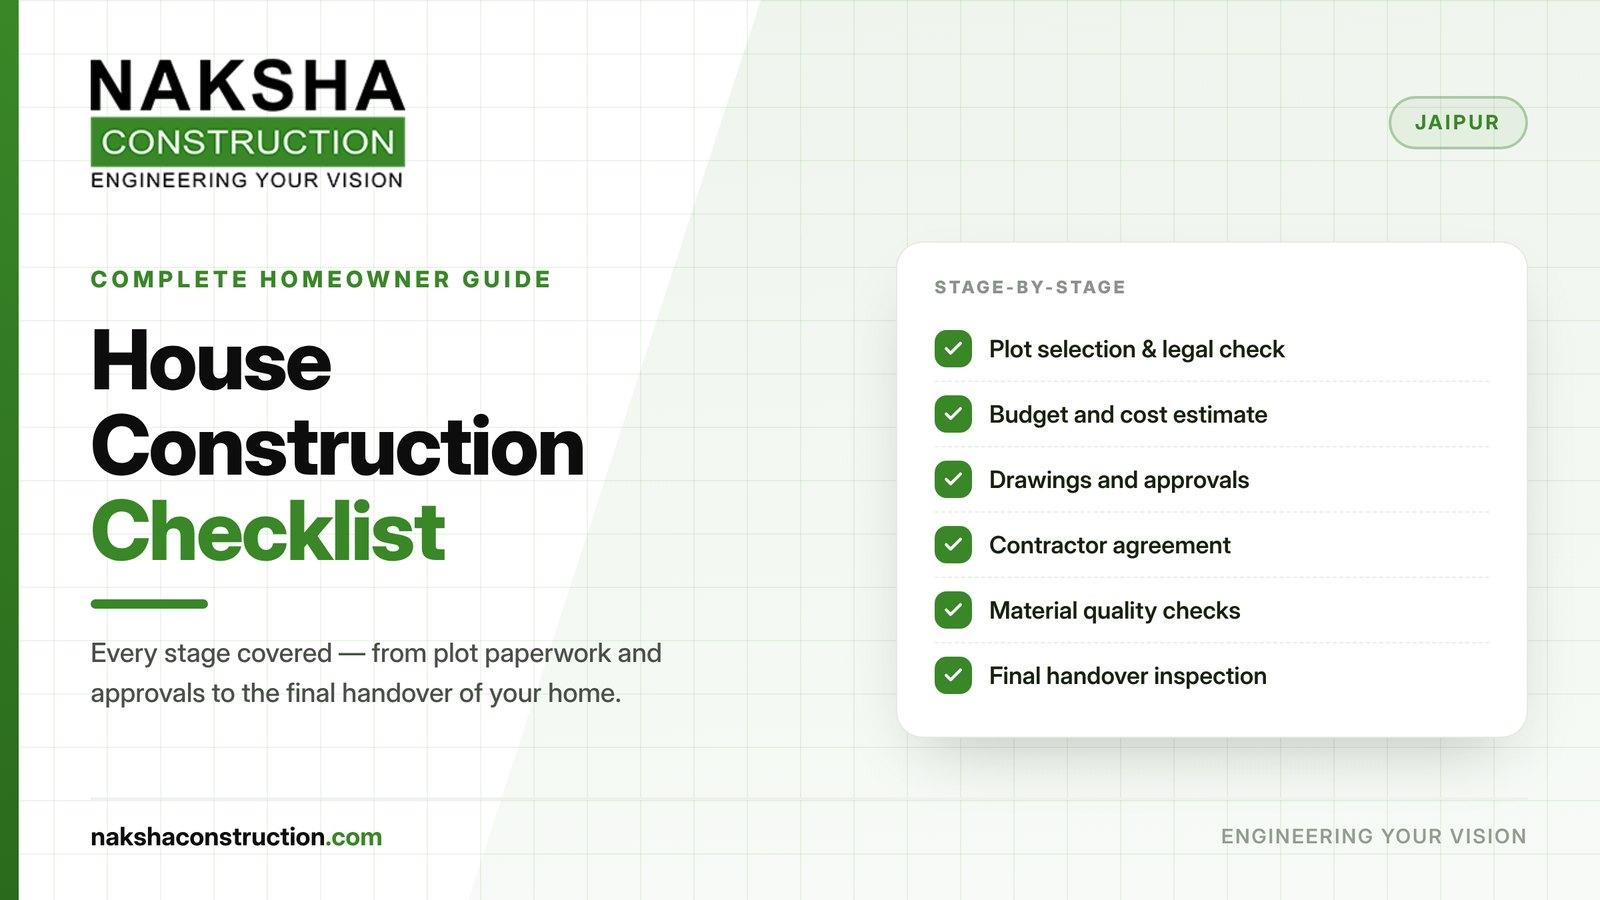
The work happens in five stages: plot and documents, planning and approvals, hiring the builder, construction, and handover. Use this new house construction checklist at each stage and tick off every point before moving to the next.
| Stage | What to check | Usual time |
| Plot and documents | Ownership papers, land use, boundaries | 2–6 weeks |
| Planning and approvals | Soil test, drawings, budget, building permission | 2–4 months |
| Hiring the builder | Experience, past work, written agreement | 2–4 weeks |
| Construction | Foundation, structure, walls, plumbing, electrical, roof | 8–14 months (G+1) |
| Finishing and handover | Paint, fittings, final inspection, papers | 1–2 months |
Stage 1 – Plot Checks and Documents Required for House Construction
Before anything else, make sure the land is legally clear. A problem found here later can stop the whole project.
Registered sale deed in your name
Jamabandi and mutation records updated in your name
Encumbrance certificate showing no loan or legal case on the plot
Land use marked as residential (agricultural land needs conversion first)
Plot is part of an approved colony or scheme
Boundaries measured and matching the sale deed
Property tax and dues cleared
Road access, water and electricity available nearby
Stage 2 – Planning, Budget and Approvals
Good planning saves more money than any discount on materials.
Get a soil test done. It decides the type and depth of the foundation.
Get proper architectural and structural drawings. Start with architectural design services in Jaipur for floor plans, elevation and approval drawings.
Check setbacks, height limits and floor area rules for your plot.
Get building plan approval from JDA or the municipal corporation, depending on your area.
Ask your architect whether rainwater harvesting is required in your approval.
Fix your budget with a 10–15% buffer for surprises. Our guide on house construction cost can help you plan.
What to check before hiring a construction company
The builder you choose decides the quality of your home for the next 30–40 years, so don't choose on price alone.
Visit 2–3 houses they have completed and talk to the owners.
Check their GST registration and business papers.
If you want to know more about it in detail you can check our blog on things to check before hiring a construction company.
Stage 3 – Site Checks During Construction
These are the main house construction steps to inspect while work is going on. Visit the site at each of these points, not just at the end.
Foundation and Plinth (The Base of Your House)
The foundation is the part of the house built underground. It carries the weight of the whole building. The plinth is the raised base just above the ground, on which the floor and walls are built. If this base is weak, cracks can appear in the whole house later, so check these points carefully:
Digging depth: the ground should be dug as deep as shown in the engineer's drawing. Ask the site supervisor to show you.
Termite treatment: a chemical against termites (deemak) should be sprayed in the pit before it is filled with soil. Once filled, this can't be done again.
Level base: the plinth should be perfectly level, with no side higher or lower. Ask the mason to check it with a level tool in front of you.
Fresh cement: every cement bag has a manufacturing date printed on it. Check that the bags are recent, because old cement becomes weak.
Columns, Beams and Slab (The Skeleton of Your House)
Columns are the standing pillars, beams are the horizontal supports between them, and the slab is the concrete roof or floor. Together they hold the house up, so their strength matters most.
Good quality steel (sariya): the steel rods should have the ISI mark and be of the grade written in the engineer's drawing. Check the mark printed on the rods.
Gap between steel and concrete: small concrete or plastic pieces called "cover blocks" should be placed under and around the steel rods. They keep the steel slightly away from the shuttering, so concrete covers it fully and it doesn't rust later.
Watering the concrete (curing): fresh concrete must be kept wet with water for several days, as long as the engineer says, so it becomes strong. Skipping this is a common mistake, especially in summer.
Don't remove supports early: the wooden or metal supports (props) under a new slab should stay until the engineer allows removal. Removing them early can cause cracks or sagging.
Walls, Plumbing and Electrical (Before the Walls Are Closed)
Once walls are plastered, fixing pipes or wires means breaking them again. So check these before plaster starts:
Straight walls: walls should be straight and upright, not leaning or wavy. The mason can check this with a thread and plumb bob.
Leak test for pipes: water pipes should be filled with pressure and checked for leaks before they are covered with plaster.
Separate wiring for heavy items: the AC, kitchen and geyser should have their own separate electrical lines, with proper earthing for safety.
Right order of work: all electrical and plumbing work should finish before plaster and flooring. Otherwise, new tiles and walls get broken later to fix them.
Roof and Waterproofing (Stopping Leaks and Seepage)
Most seepage problems in Jaipur homes come from the roof and bathrooms, and they show up in the first monsoon. Check these points:
Proper slope: the roof should slope gently towards the drain pipes so rainwater doesn't collect in one place.
Waterproofing layer: a waterproof coating should be applied on the roof and on bathroom floors and walls before tiles are laid.
Water test: before the final roof layer, fill the roof with a few inches of water for 1–2 days (called a "ponding test"). Then check the ceiling below for wet patches. If there's no dampness, the waterproofing is working.
A reliable civil contractor in Jaipur will welcome these checks instead of avoiding them.
Stage 4 – Finishing and Handover Checklist
This is the last chance to get things fixed before the final payment.
Wall putty, primer and paint are done in the right order. Our professional painting services in Jaipur follow this process.
Tiles are laid evenly, with no hollow sound when tapped.
Doors and windows open and close smoothly.
Every tap, switch and socket is tested.
Storage and fittings are planned early with interior design in Jaipur.
You have collected as-built plumbing and electrical drawings, bills and warranty papers.
You have the completion or occupancy certificate, where required.
The final payment is made only after every pending item on the list is fixed.
House Construction Tips for Jaipur Homes
These house construction tips help you avoid common problems caused by Jaipur's heat, dust and monsoon.
Start foundation work after the monsoon, ideally between October and February.
Finish plastering and painting before the hot, dusty summer months.
Keep enough curing water arranged. Summer heat dries concrete and plaster fast.
Choose light-coloured exterior paint to reduce heat inside the house.