
Service

Architectural Design and Planning

Home & building design and drawing — for residential and commercial projects across Jaipur and Rajasthan.

Architectural Design Services for Residential & Commercial Projects in Jaipur

Design is the foundation of every successful construction project. A well-planned design not only defines the appearance of a building but also determines how efficiently the available space is used and how smoothly the construction process progresses. At Naksha Construction, our Architectural Design Services are focused on creating practical, functional, and construction-ready designs that meet the unique requirements of every client.

With over 10 years of industry experience, we have worked on a variety of residential and commercial projects, helping clients transform their ideas into well-planned architectural drawings. Every project is approached with careful planning, attention to detail, and a clear understanding of the client's vision. Instead of creating designs that only look impressive on paper, we develop solutions that are practical to execute and suitable for long-term use.

Our objective is simple—to create architectural designs that combine creativity, functionality, and structural practicality. From the initial concept to the final drawings, every stage is planned with construction in mind so that the transition from design to execution remains smooth and efficient.

If you would like to explore some of the projects completed by our team, visit our Our Work to see how our architectural planning has been transformed into completed residential and commercial spaces.

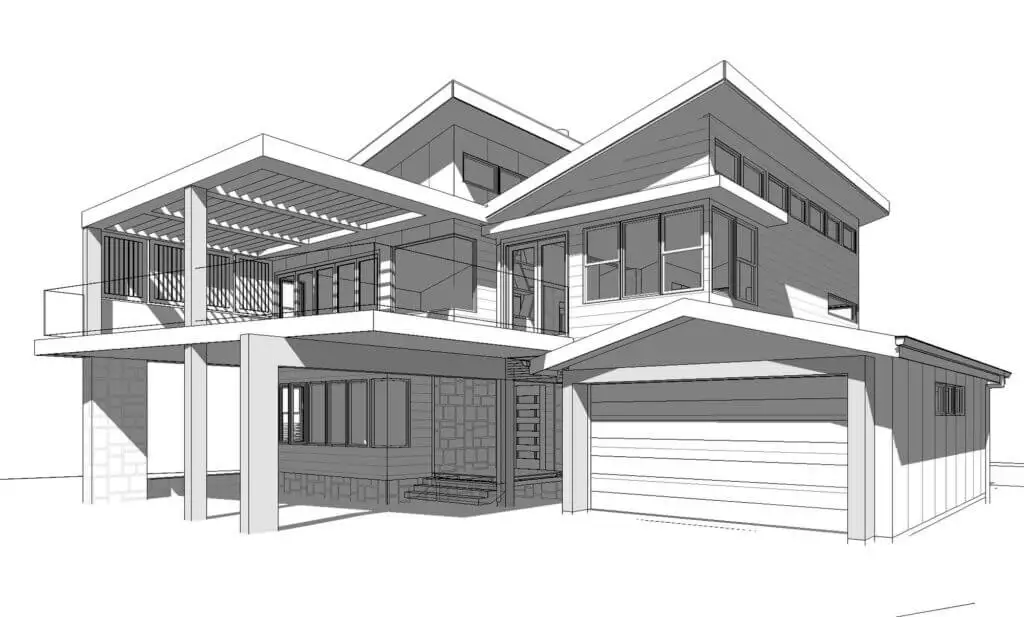
Design and drawings

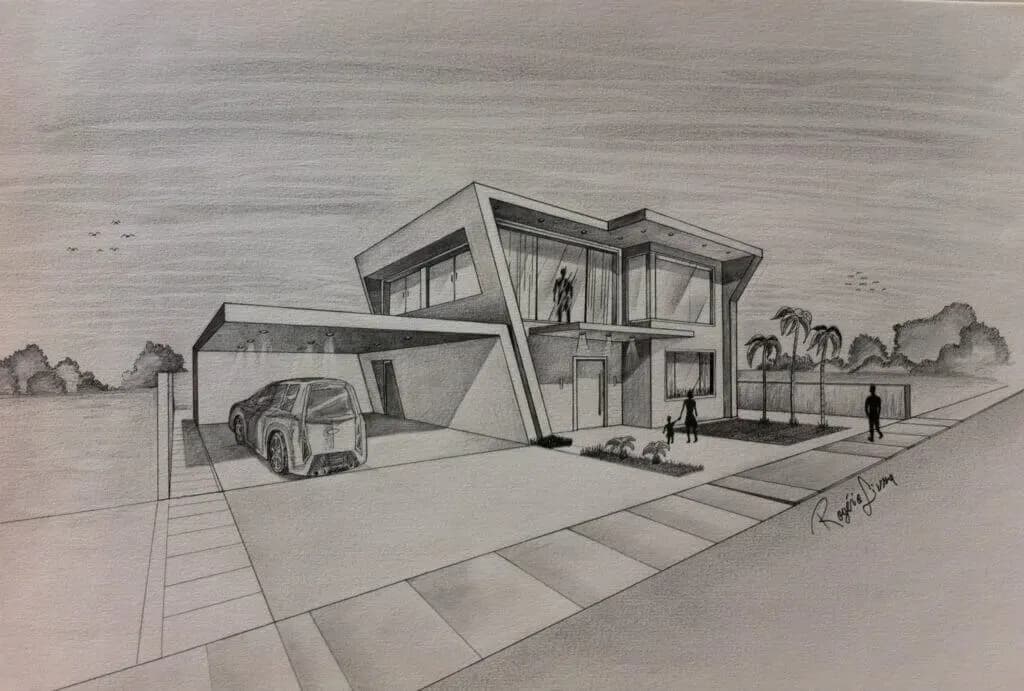
architecture design
architecture design
Building design drafting and architectural drawing

Our Approach to Architecture Planning and Design

Every building serves a different purpose, which is why every design deserves an individual approach. At Naksha Construction, our architecture planning and design process begins by understanding your requirements rather than immediately preparing drawings. We take time to understand the project's objectives, site conditions, available space, lifestyle or business requirements, and future expectations before creating the design.

Understanding Your Requirements

The first step is understanding what you want to achieve. Whether you are building your dream home, developing a commercial property, or planning a renovation, we discuss your ideas, preferences, budget, and practical requirements before beginning the design process. This helps us create solutions that truly reflect your expectations.

Planning Functional Spaces

A beautiful building should also be comfortable and practical. During the planning stage, we carefully consider space utilization, room connectivity, natural lighting, ventilation, accessibility, and circulation. Every layout is developed to improve functionality while making the best use of the available area.

Rather than relying on standard floor plans, we prepare customized layouts that support your lifestyle or business operations. This approach ensures that every room and every corner serves a meaningful purpose instead of occupying unnecessary space.

Creating Construction-Ready Drawings

Architectural drawings should make construction easier, not more complicated. Our team focuses on preparing clear and well-organized drawings that can be easily understood by engineers, contractors, and site supervisors.

By coordinating planning with practical construction requirements, we help reduce confusion during execution and minimize unnecessary modifications later in the project.

Architecture Elevation Design That Enhances Every Building

The elevation of a building creates the first impression, but a good elevation should do more than improve appearance. It should complement the overall structure, reflect the purpose of the building, and remain practical from a construction perspective.

Our architecture elevation design process combines visual appeal with structural practicality. Every elevation is developed by considering the proportions of the building, natural lighting, material selection, surrounding environment, and overall architectural style.

Residential Elevation Design

Every homeowner has different design preferences. Some prefer modern architecture with clean lines, while others prefer traditional styles with timeless appeal. We develop residential elevations that reflect your personal preferences while maintaining balance, functionality, and long-term durability.

Commercial Elevation Design

Commercial buildings require an exterior that creates a professional impression while supporting the building's purpose. Our commercial elevation designs focus on practical layouts, accessibility, and architectural consistency, ensuring that the final design complements both functionality and visual appeal.

Throughout the design process, we ensure that the elevation remains aligned with the floor plan and structural requirements, creating a complete architectural solution instead of treating the exterior and interior as separate elements.

Creating the Best Home Architecture Design

Designing a home is about more than deciding how it will look. A well-designed home should support your lifestyle, provide comfortable living spaces, and remain functional for years to come. At Naksha Construction, we believe that the best home architecture design is one that balances aesthetics with practicality while reflecting the individual needs of the homeowner.

Designing Homes Around Your Lifestyle

Every family has different requirements, which is why every home should be designed differently. Some homeowners require open living spaces for better interaction, while others prefer separate functional areas for privacy. We carefully understand your lifestyle, future plans, and daily routines before preparing the architectural layout.

By considering how every space will be used, we create designs that improve comfort, convenience, and overall functionality rather than simply following standard layouts.

Balancing Aesthetics with Practical Living

A beautiful design should also be practical to construct and maintain. We focus on creating homes that combine attractive architectural features with efficient layouts, natural lighting, ventilation, and proper circulation. Every design decision is made with long-term usability in mind so that the completed home continues to meet your needs well into the future.

Whether you are planning a compact residence or a spacious home, our objective remains the same—to deliver architectural solutions that combine thoughtful planning with practical construction.

Our Architectural Design Process

Every successful project follows a structured design process. At Naksha Construction, we believe that careful planning at every stage helps create architectural drawings that are easier to execute and better aligned with the client's expectations.

Initial Consultation

The process begins with understanding your project requirements, site conditions, budget, and overall vision. This discussion allows us to identify the project's objectives before preparing any architectural concepts.

Concept Planning

Based on the information gathered, our team develops the initial design concept. During this stage, we focus on space planning, room layouts, circulation, and the overall functionality of the building while ensuring the design remains practical for construction.

Design Refinement

Once the initial concept is prepared, we review the design with the client and make necessary refinements wherever required. This collaborative process helps ensure the final design reflects both the client's preferences and practical construction considerations.

Final Architectural Drawings

After approvals, detailed architectural drawings are prepared for execution. These drawings provide clear guidance for engineers, contractors, and construction teams, helping ensure that the project progresses according to the approved design.
Benefits of Hiring Professional Architectural Designers

Professional architectural planning offers advantages that extend far beyond creating attractive drawings. A carefully planned design helps improve construction efficiency, reduces unnecessary changes during execution, and supports better long-term functionality.

Working with experienced professionals also allows potential design challenges to be identified during the planning stage instead of after construction begins. This can help save valuable time while improving coordination between different stages of the project.

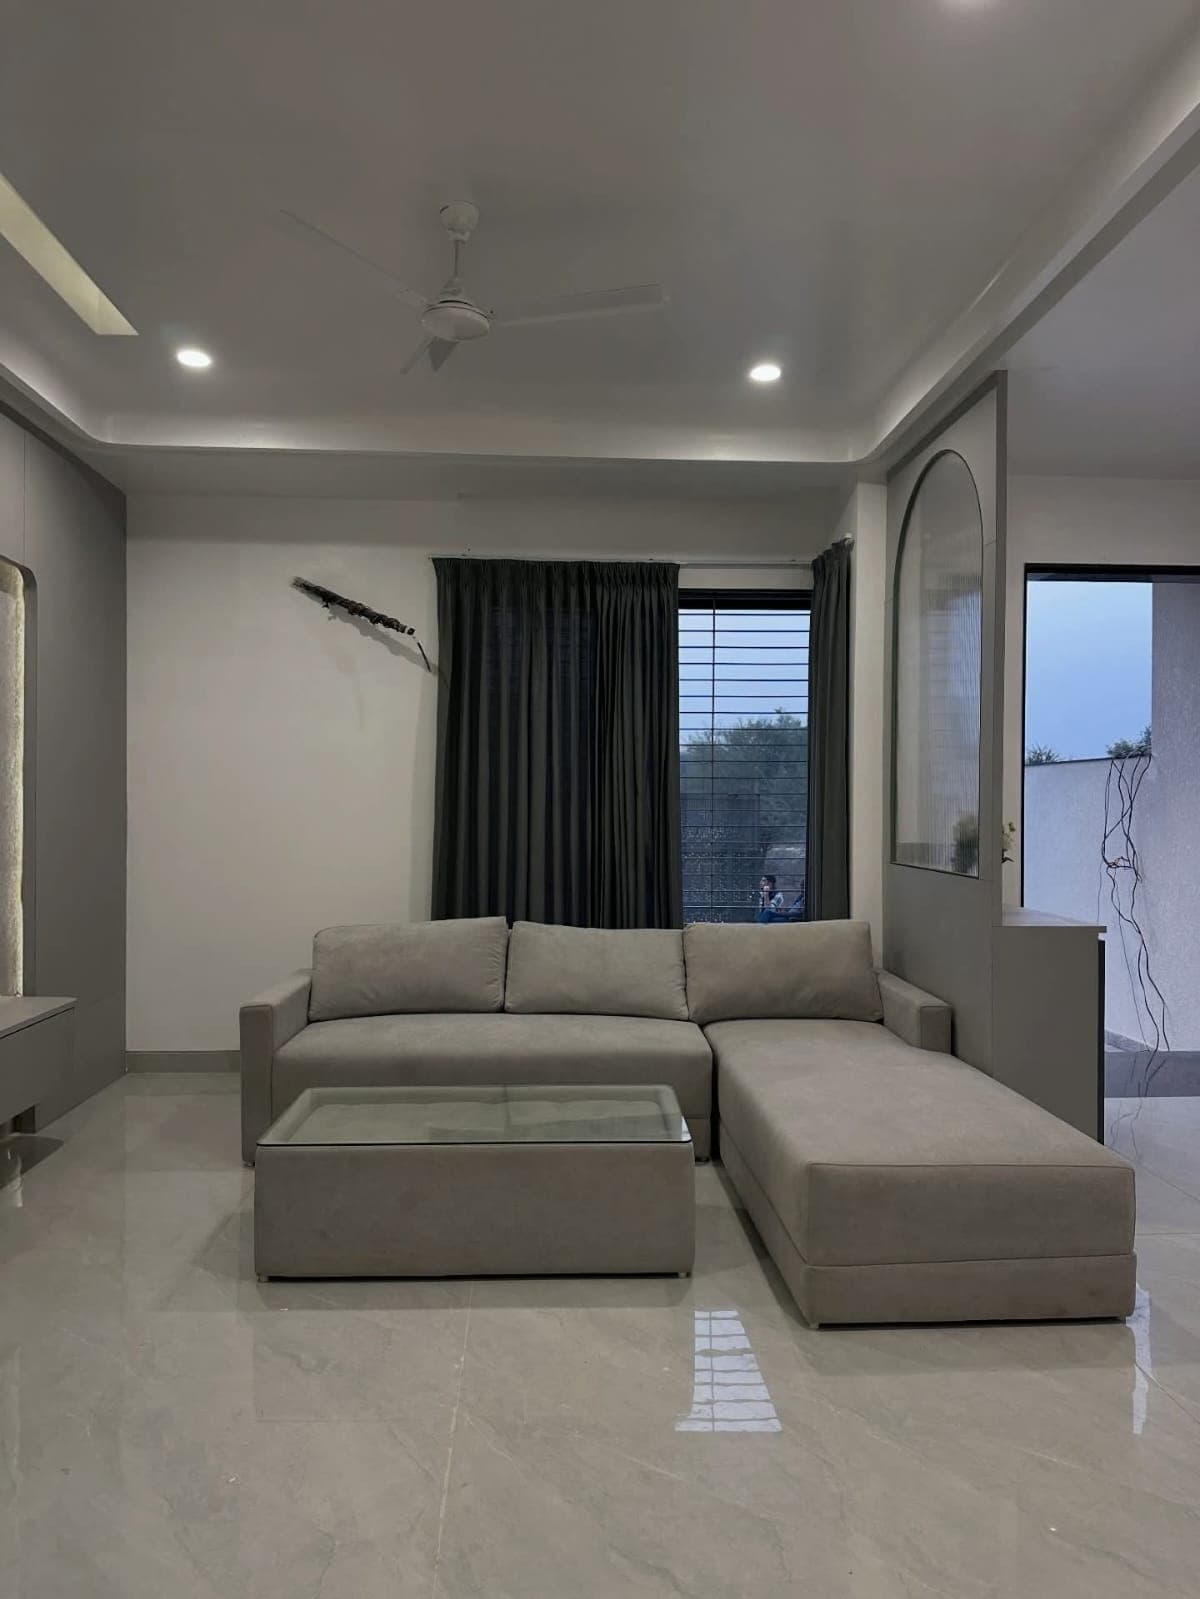
Well-planned architectural designs also contribute to better natural lighting, improved ventilation, efficient circulation, and smarter use of available space. These factors influence not only the appearance of the building but also the comfort and usability of the finished structure.

By investing time in proper planning, property owners can make more informed construction decisions and move into the execution phase with greater confidence.

From Design to Construction

A good architectural design becomes truly valuable when it can be successfully translated into construction. At Naksha Construction, we develop architectural drawings with execution in mind, allowing different stages of the project to work together efficiently.

Once the planning and design phase is complete, construction activities can move forward with greater clarity and coordination. Clients looking for complete construction execution can also explore our civil work services, where approved architectural drawings are transformed into well-executed structures through systematic planning and quality workmanship.

For projects that require professional supervision, planning, and coordination throughout the construction lifecycle, our project management consultancy services help ensure that every stage of execution is managed efficiently.

This integrated approach allows design, planning, and construction to work together, reducing unnecessary delays while maintaining consistency throughout the project.

Let's Build Your Vision Together

Every successful building starts with a clear vision and a well-planned design. Whether you are developing a residential home, commercial property, or planning a future construction project, investing in professional architectural planning helps create a stronger foundation for successful execution.

At Naksha Construction, we are committed to delivering architectural solutions that combine creativity, functionality, and practical construction knowledge. Our objective is not simply to prepare drawings but to develop designs that support efficient construction and create spaces that remain valuable for years to come.

To explore more of our completed residential and commercial projects, visit our Gallery page and see how thoughtful planning has been transformed into real structures.

If you are ready to discuss your project or need professional architectural guidance, feel free to contact us. Our team will be happy to understand your requirements and help you plan your next project with confidence.

Ready to design your next project?

Ready to begin

Ready to design your next project?

Send us a brief and we'll respond within a day.

Contact us